

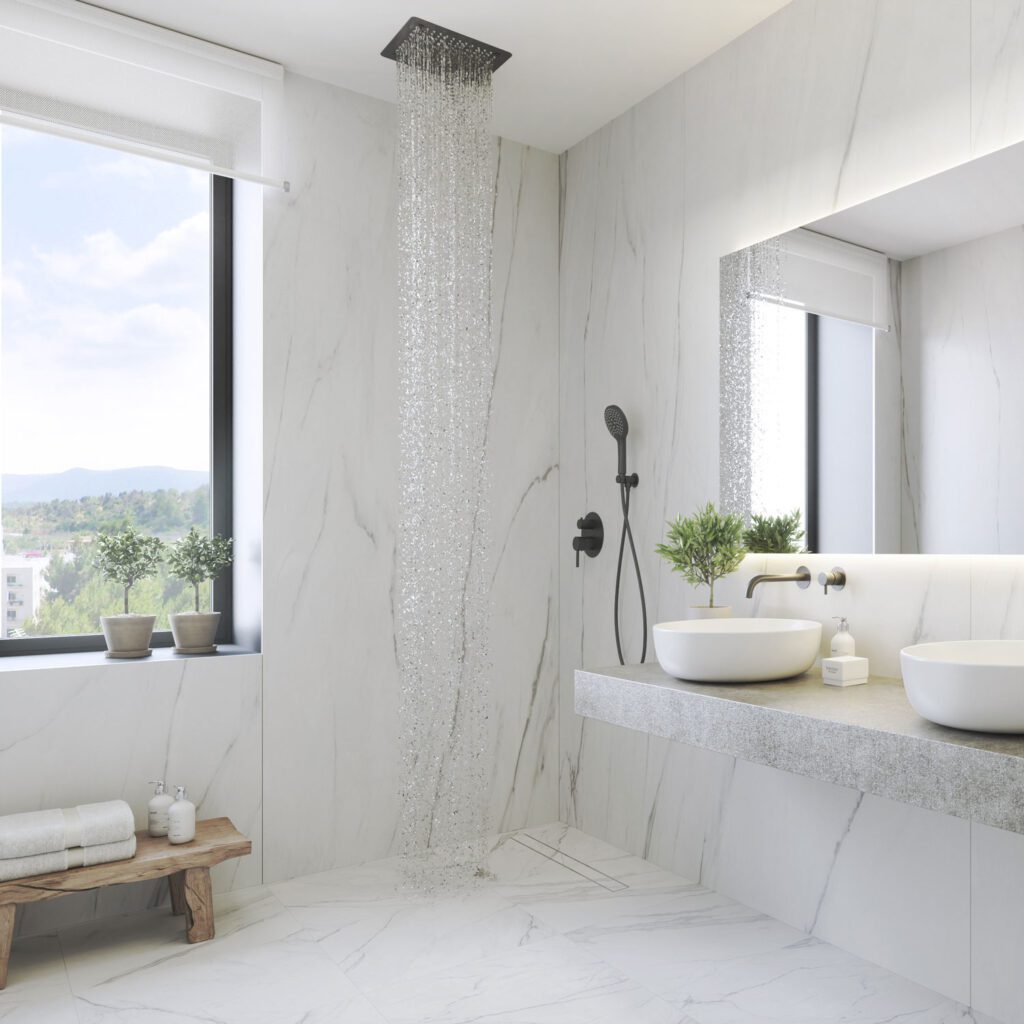
The walk-in shower has become one of the most sought-after solutions in modern bathroom renovation and design. Also known in professional projects as a walk-in shower, it is characterized by its seamless integration into the floor.
There are no curbs or steps when entering the shower area, which creates a seamless, accessible, and easy-to-maintain look.
Beyond its design, the walk-in shower represents an advancement in construction methods and requires precise waterproofing along with efficient drainage.
What is a walk-in shower?
A walk-in shower is a shower that is flush with the bathroom floor, where water drains through a built-in slope toward the drain or channel. This continuity between the floor and the shower area creates a sense of spaciousness in the room.
Today, these features seem indispensable in projects that need to ensure greater accessibility to these spaces, especially in the renovation of adapted housing (for people with limited mobility, wheelchair users, or simply those who want to avoid the risk of tripping).
Advantages of Modern Walk-In Showers
We’ve already discussed the first two advantages:
- Minimalist, seamless design
- Accessibility and Comfort
In addition, modern Italian showers offer the following advantages:
- Easy to clean and maintain, as there are no hard-to-reach corners or edges where dirt can accumulate. Furthermore, when combined with the best drainage systems, it prevents puddling by quickly draining water away.
- Versatility in finishes and decor: it can be combined with ceramic tile, porcelain tile, or microcement, adapting to any bathroom style.
- Can be integrated with transparent partitions, walls, or dividing panels ( either built-in or prefabricated waterproof panels) or left without any barriers. The latter option leaves the shower completely open, creating an open, unobstructed space.
- Guaranteed watertightness and durability: When waterproofing membranes and shower systems are installed correctly, the area remains completely watertight, preventing leaks and moisture.
- Compatibility with modern systems: They work perfectly with underfloor heating systems and can be integrated with prefabricated modular systems.
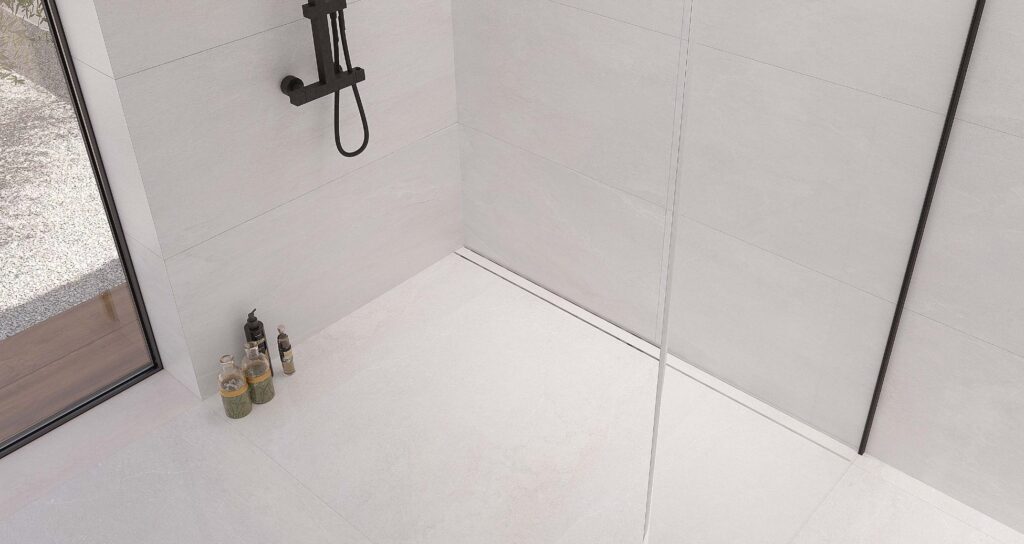
The Italian shower pan
The shower pan is the central element of a walk-in shower, as it ensures that the shower is truly functional. Beyond its aesthetic appeal, its importance lies in its installation, since this determines how water drains, how waterproofing is maintained, and how the space’s durability is ensured.
The slope of the walk-in shower
Although the slope of the shower pan is important for all types of showers—not just Italian-style ones—the difference lies in how it integrates with the floor and creates a seamless look.
In this case, the slope is critical for:
- let the water flow into the drain.
- Get the floor dry as soon as possible.
- ensure safety by preventing slips caused by standing water.
- Prevent leaks from spreading beyond the shower area, which could compromise the bathroom’s structure and cause moisture damage to walls and floors.
Waterproofing Walk-In Showers
Waterproofing is one of the fundamental pillars of the walk-in shower, since—unlike traditional showers, where the curbs act as a barrier—the walk-in shower requires a system that protects the flooring and adjacent structures. Proper waterproofing of a walk-in shower prevents leaks into walls and floors, as well as condensation, mold, and efflorescence, and ensures the durability of the components.
To achieve this, it is essential that a waterproofing membrane cover the entire area that may be exposed to water, including both the shower pan and the area adjacent to the floor of the walk-in shower that may get wet during use. This includes corners, wall junctions, and utility penetrations, which can be reinforced with Water-Stop’s thermoformed accessories. It is recommended to install the membrane up to a certain height on the walls to protect the entire system from splashes.
| Feature | Built-in walk-in showers | Prefabricated shower pan | Complete shower enclosure | Basic acrylic shower pan |
|---|---|---|---|---|
| Aesthetic Integration | Fully integrated with the floor, featuring a seamless, modern design | Limited to the size of the plate | Closed, bulkier appearance | Standard appearance |
| Custom-made | Fully customizable to fit any space | Limited to standard sizes | Very limited | Limited |
| Accessibility | Ground-level access, ideal for universal accessibility | May have a small step | Usually has a curb or step | Usually has a curb |
| Design | Allows you to use the same tile as in the bathroom for visual continuity | Design determined by the shower pan | Prefabricated design | Simple design |
| Maintenance | Seamless surface, fewer joints | Joints between the panel and the wall | Many joints and profiles | Visible joints |
| Durability | Very high when the system is properly implemented | Average | Medium | Medium-low |
| Added Value in Housing | High, considered a premium solution | Medium | Low | Low |
| Drainage System | Allows for the installation of high-performance linear or point drainage systems | Limited to the tray drain | Shower enclosure-specific system | Simple drainage |
| Waterproofing | You can integrate modern solutions that include built-in waterproofing, such as Guru’s Evolux drains | Depends on the installation | Included in the cabin | Depends on the installation |
| Future Repairs | Relatively easy access to the drainage system if installed correctly | Limited repair options | Difficult to repair components | Complicated repairs |
| Level of customization | Very high | Low | Very low | Low |
Learn more about the best waterproofing sheet option for showers with Water-Stop by Estil Guru.
In addition, it is important that this sheet seamlessly integrates with shower drainage systems, creating a continuous seal for a watertight installation. In this case, shower channels for walk-in showers are the most popular options. The chosen wall and floor tiles can be installed over them to customize the bathroom to individual tastes.
The Prefabricated Walk-In Shower: Quick Installation and Waterproofing
In addition, for builders who want to work quickly and efficiently, there are complete shower systems for walk-in showers that include a precast shower pan, a waterproofing membrane, and a drainage system (grate and drain).
These kits can be easily cut with a utility knife to fit different spaces and are suitable for tiling. They feature a 2% slope in the shower pan and a drainage flow rate of 49 liters per minute.
When installing this prefabricated kit, the shower pan and its liner must be installed below floor level so that they are flush with the floor.
We hope this article on what an Italian shower is and why it’s trending has helped you learn more about it. We invite you to learn more about the waterproofing systems that make its installation possible on the Guru website or in its catalog.
Preguntas frecuentes sobre duchas italianas
¿Qué es una ducha italiana o ducha a la italiana?
Una ducha italiana es una ducha sin escalones ni bordes elevados, donde el suelo de la ducha queda al mismo nivel que el resto del baño. Este diseño crea un espacio más accesible, moderno y visualmente amplio.
¿Qué ventajas tiene una ducha a la italiana frente a un plato de ducha tradicional?
Las duchas italianas ofrecen mayor accesibilidad, estética más limpia, facilidad de limpieza y una mejor integración con el diseño del baño. Además, permiten aprovechar mejor el espacio disponible.
¿Cómo se impermeabiliza una ducha italiana?
La impermeabilización es un paso clave. Lo más recomendable es utilizar sistemas completos que incluyan láminas impermeabilizantes o soluciones prefabricadas con impermeabilización integrada para evitar filtraciones.
¿Es complicado construir una ducha de obra italiana?
La ejecución tradicional requiere crear pendientes, instalar desagües y aplicar impermeabilización correctamente. Por eso cada vez se utilizan más sistemas de ducha de obra prefabricados que simplifican el proceso.
¿Qué sistema facilita más la instalación de una ducha italiana?
Los sistemas de ducha de obra Evolux de GURU simplifican la instalación porque incluyen la impermeabilización integrada y la pendiente ya preparada, reduciendo tiempos de obra y riesgos de error.
¿Las duchas italianas tienen más riesgo de filtraciones?
No, siempre que se impermeabilicen correctamente. Utilizar sistemas técnicos como láminas impermeabilizantes o platos con impermeabilización integrada reduce significativamente el riesgo de filtraciones.
¿Se pueden instalar duchas italianas en reformas de baños?
Sí. Hoy en día es posible instalar duchas italianas en reformas utilizando soluciones prefabricadas que facilitan la creación de pendientes y la correcta impermeabilización.
¿Qué desagüe se utiliza en una ducha a la italiana?
Normalmente se utilizan desagües lineales o canaletas que permiten evacuar el agua de forma eficiente y mantener el diseño continuo del pavimento.
¿Qué ventajas tienen los sistemas Evolux de GURU para duchas de obra?
Los sistemas Evolux incluyen impermeabilización integrada, pendientes ya definidas y compatibilidad con revestimientos cerámicos. Esto permite construir duchas italianas más seguras, rápidas de instalar y con menor riesgo de errores en obra.
¿Las duchas italianas son adecuadas para baños pequeños?
Sí. Al eliminar bordes y desniveles, las duchas a la italiana generan continuidad visual y hacen que el baño parezca más amplio.