

Drywall construction has established itself as one of the most efficient and cleanest solutions in modern construction. Compared to traditional masonry systems—which rely on bricks, mortar, and long drying times—drywall construction offers lightweight, precise, and sustainable structures that reduce construction time and increase installation efficiency.
This is particularly interesting when using prefabricated partitions in renovation or restoration projects, where speed, cleanliness, and the absence of residual moisture are key factors.
What is drywall?
Drywall is an interior or exterior partitioning system based on prefabricated panels, typically made of laminated gypsum, that are mounted on a metal frame. Unlike traditional masonry construction, it does not require mortar or curing time, making it a fast, clean, and versatile method.
Also known as dry construction, this method allows for the creation of partition walls with excellent performance characteristics, adapting to any project.
In addition, its modular design facilitates the installation of electrical, plumbing, and HVAC systems, optimizing not only construction time but also reducing the environmental impact of the project.
Plasterboard Partitions: What Is Plasterboard?
When we talk about drywall, the term “pladur” inevitably comes up. But what is pladur? In this case, it is a brand name for laminated gypsum panels that are widely used in construction and interior design.
This precast gypsum partition allows you to create partitions, ceilings, or wall coverings with smooth, flawless finishes, ideal for bathrooms, kitchens, and protected outdoor areas.
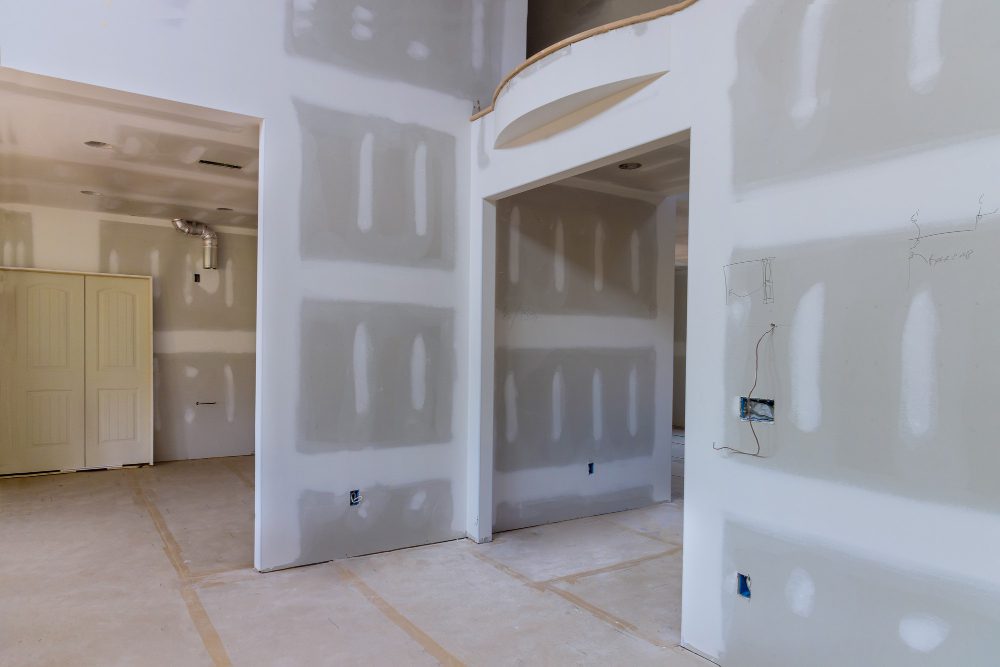
Partition walls under construction
In summary, the partition walls currently under construction offer the following advantages:
- Quick installation with no drying time
- A clean job site with no waste or debris
- Possibility of disassembly or modification
- Better thermal and acoustic insulation
- Lower structural load
- Aesthetic and precise finishes
- Lower labor costs
But what do we gain if we supplement the use of traditional drywall with prefabricated, waterproof drywall partition solutions?
Drywall with insulation and waterproofing
Combining prefabricated drywall with waterproofing systems is one of the most effective ways to ensure durability and comfort.
To improve the performance of laminated gypsum panels against water, steam, or condensation—especially in damp areas of the home—it is essential to integrate them with waterproofing membranes that prevent the gypsum from degrading under these conditions. This membrane prevents moisture from penetrating the structure or accumulating at joints.
When combined with waterproofing properties, prefabricated drywall systems can be used in both indoor (bathrooms, kitchens, etc.) and outdoor (terraces, rooftops, patios, etc.) applications, ensuring exceptional durability.
The result is a more precise, lightweight, and sustainable system that offers design flexibility and increases resistance to moisture and contact with water.
Prefabricated and modular waterproofing panels for interiors
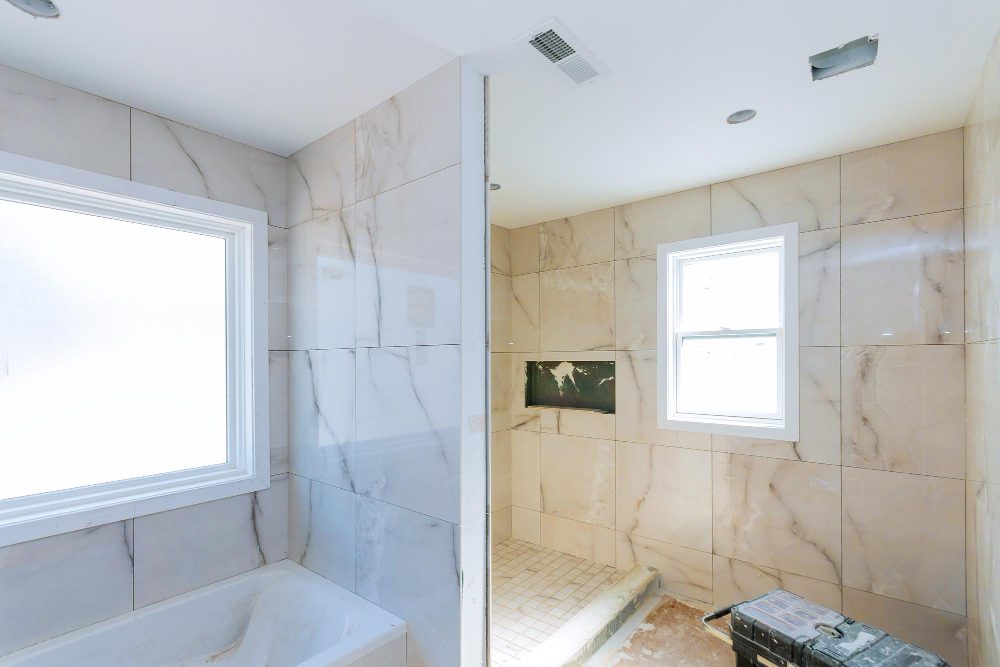
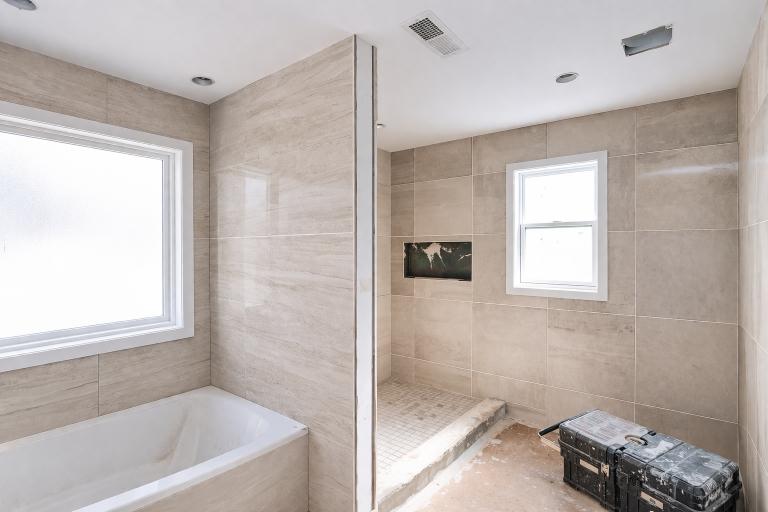
As a prefabricated drywall system, the WS-Board system is the most versatile solution because it is waterproof. These are waterproof drywall panels that allow you to create new spaces or level existing walls, providing a stable, smooth surface ready for ceramic tile, paint, or decorative finishes.
Prefabricated and modular waterproofing panels for interiors
As a prefabricated drywall system, the WS-Board system is the most versatile solution because it is waterproof. These are waterproof drywall panels that allow you to create new spaces or level existing walls, providing a stable, smooth surface ready for ceramic tile, paint, or decorative finishes.
Prefabricated and modular waterproofing panels for interiors
As a prefabricated drywall system, the WS-Board system is the most versatile solution because it is waterproof. These are waterproof drywall panels that allow you to create new spaces or level existing walls, providing a stable, smooth surface ready for ceramic tile, paint, or decorative finishes.
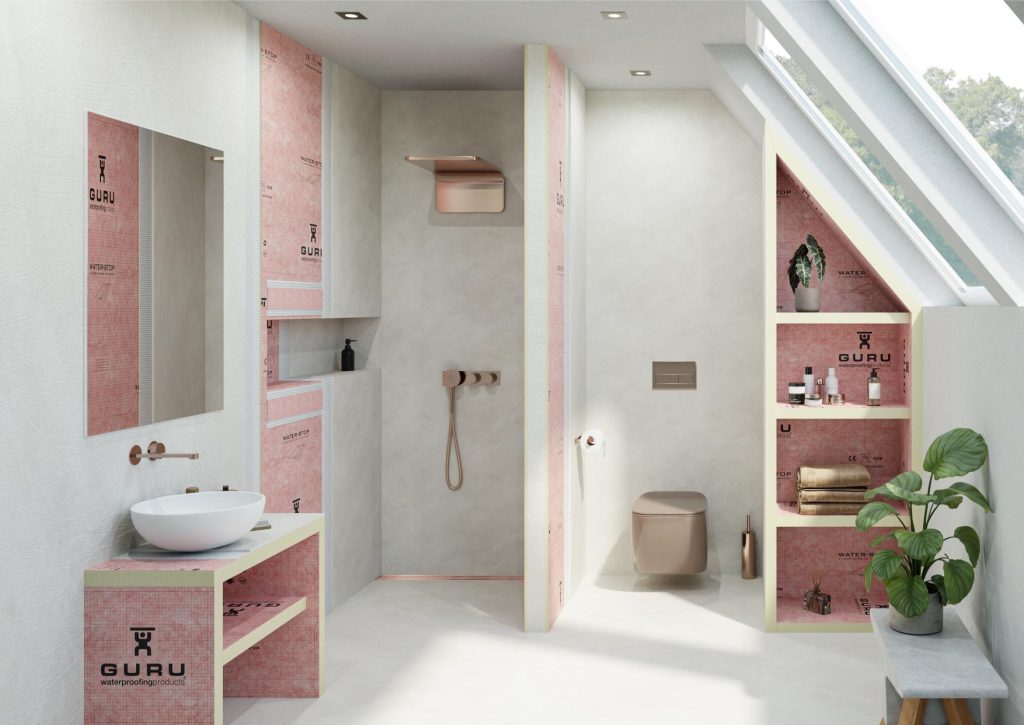
When it comes to prefabricated dry-construction modular systems and waterproofing solutions, we would like to highlight—for their practicality and design—the W-S Niche shower niche, the prefabricated bathroom niche, the Ws-Basink prefabricated sink, and the WS Sink prefabricated sink. These prefabricated systems, which integrate seamlessly into both drywall and traditional construction projects, offer a wide range of finish and design options without compromising on complete waterproofing. These solutions are increasingly valued by architects and interior designers for their technical merits, ease of installation, and endless customization options.
And when you’re looking for a complete solution, the Superkit shower system offers a prefabricated, concealed shower pan that’s completely watertight, along with all the components needed for installation. A Superkit includes the prefabricated shower pan, the Water-Stop waterproofing membrane, the sealing strip, and the drain for a quick, precise, and completely watertight installation in bathrooms. That’s why it’s an essential component for quick and easy bathroom renovations.
Precast exterior partitions
Some modular systems are also suitable for outdoor use, such as in patios, rooftops, and terraces, where humidity, rain, or temperature changes can affect conventional materials.
Insert an image of one of the products outdoors
Waterproof, prefabricated drywall partitions—the perfect complement to drywall sheets
At GURU, we understand the importance of combining waterproofing with precision construction. That is why our waterproofing products integrate seamlessly into both dry-construction and traditional construction systems, offering added value compared to other traditional methods.