

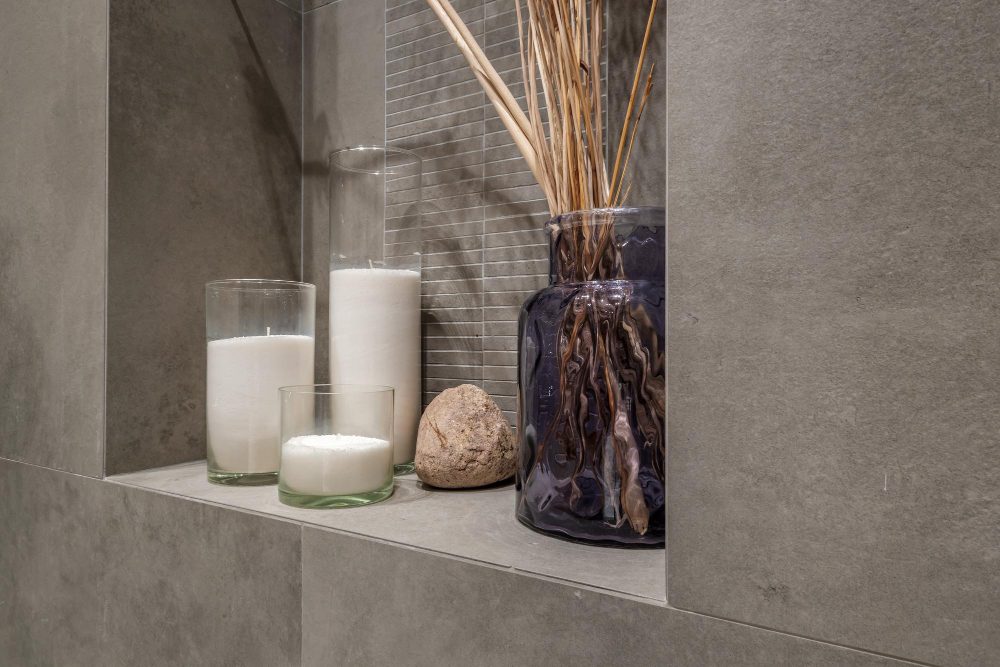
Prefabricated bathroom niches are one of the most practical, aesthetically pleasing, and trendy solutions for bathroom renovations that use dry-construction systems. With the goal of improving organization and accessibility to toiletries, making the most of available space, and adding a more modern touch to the bathroom’s design, the installation of niches has grown in popularity in recent years.
What is a prefabricated bathroom niche?
This is a niche made of prefabricated material. It is therefore ready for installation, as it has been industrially manufactured in advance and features a perfect finish. In other words, it is designed to be integrated into shower walls, bathrooms, and so on. It is installed during the tiling phase or can even be installed afterward. It differs from built-in niches in that the latter are constructed directly into the wall using bricks.
Prefabricated shower niches are designed to fit perfectly alongside other drywall panels drywall. A key consideration is that, since they are located in a room prone to moisture, the niches must be protected against it. For this reason, the best prefabricated bathroom niches are also waterproofed or feature a sealing system for installation.
Prefabricated bathroom niches are typically installed on shower walls to hold shampoo and body wash, above the sink to hold soap and toothpaste, or on side walls to create a decorative finish (where it’s even common to place decorative plants). However, the most common use is for vertical shower niches, which provide extra space and add a highly functional shelf.

5 Advantages of Prefabricated Bathing Niches
Installing these bathroom niches significantly reduces the workload for professionals, as they offer numerous advantages.
1. Quick installation
Consistency and a professional finish: Since they are prefabricated, the edges are clean, the measurements are precise, and there is less finishing work required, which makes installation faster.
2. Waterproofing in Prefabricated Bathroom Niches
We’ve already discussed waterproofing as one of the features of prefabricated bathroom niches. This improved waterproofing is essential for preventing leaks or mold—and even the potential detachment of the ceramic tile. Since they are manufactured with waterproofing membranes from the start, they facilitate a continuous seal and integrate easily with the bathroom’s waterproofing systems.
Insert a Waterstop image with a link in the text:“waterproofing membrane for showers and bathrooms”
If we compare a masonry shower niche with a prefabricated shower niche, we find that the former requires additional work to achieve the same waterproofing, and depending on the waterproofing systems used, cracks may appear at the joints or corners. In these cases, it is recommended to use the same waterproofing membrane as that used in a prefabricated dry-construction shower niche and finish it with a waterproofing tape for the joints between the wall and floor.
3. Cladding in prefabricated niches
One of the major advantages of these prefabricated elements is that they are designed to directly support all types of finishes commonly used in bathrooms. From tiles to porcelain stoneware, ceramic or glass mosaics, natural stone or stone-effect porcelain, and even microcement, dry-construction niches can be adapted to whatever aesthetic design you prefer.
4. Space-saving and better organization
Get useful storage space without adding furniture, glass panels, or shelves. They’re especially great for small bathrooms, which is why we’ve already recommended them in this article: https://www.estilguru.com/impermeabilizar-duchas/
5. Flexibility and Adaptability
Prefabricated shower niches use drywall panels that are adjustable and adaptable to any space, soyou can install them at the height, in the position, or in the location that best suits your needs.
In addition, some are cut-to-size, so they easily fit into any space. Adjust the dimensions to the size of the bathroom you’re renovating by making precise cuts with a simple utility knife to tailor them to the needs of each project.
Insert WS Niche, with text: cut-to-size prefabricated bathroom niche

Vertical Shower Niche
There are also different types, including both the horizontal niches we’ve been looking at so far and the vertical niches for showers or bathrooms.
GURU’s WS NICHE products are prefabricated bathroom and shower enclosures, each with its own specific features, but all offering the advantages we discussed earlier.
One of the advantages of the WS Niche, a bathroom niche with two compartments, is that it can be installed horizontally or vertically, making it an alternative to the single-compartment WS Niche.
How do you build a niche in the shower?
Here’s an explanation of the two types of installation.
Building a Masonry Niche
To build a masonry niche in the bathroom:
- Determine the position and dimensions of the niche and cut an opening in the partition wall or structural element. Reinforce the edges with metal profiles or a support frame to ensure stability.
- Build the back and sides using bricks, small blocks, or water-resistant drywall panels. Make sure the walls are flat and level.
- Apply a thin layer of mortar and let it dry
- Apply Waterstop, the GURU waterproofing membrane, and reinforce the corners with SafeBand. Let it dry.
- Install the tiles or wall covering of your choice
- Silicone seal
Installing a Prefabricated Bathroom Niche
In this case, follow these steps:
- Mark the area on the wall where the niche will go
- Consider using drywall panels such as WS Board, and if so, make sure the structural supports are in the optimal position to secure the niche.
- Install the niche according to the manufacturer’s instructions, ensuring that it is properly aligned and level.
- Tile or cladding
- Seal the joints with silicone or caulk, especially around the perimeter of the niche, to ensure that the entire structure is properly waterproofed.
Best Prefabricated Bathroom Niches
As we’ve seen, prefabricated shower niches offer an excellent solution when you’re looking to combine design, functionality, and quick installation without compromising on waterproofing performance. On our waterproofing systems website, GURU, you’ll find the best solutions, allowing you to choose based on your space and customization needs.
Frequently Asked Questions About Niches
Una hornacina de baño prefabricada es un nicho fabricado previamente para integrarse en la pared de una ducha o baño. A diferencia de una hornacina de obra, llega con una geometría definida, bordes uniformes y menos trabajos de formación y acabado, lo que facilita una instalación más rápida y precisa.
Las hornacinas de baño prefabricadas reducen tiempos de instalación, evitan la construcción manual del nicho y ofrecen unas medidas y acabados más uniformes. También disminuyen el número de encuentros que deben formarse en obra y facilitan la integración con sistemas de construcción en seco e impermeabilización.
La mejor opción es una hornacina prefabricada que sea resistente, impermeable y compatible con el revestimiento del baño. W-S NICHE de GURU es una solución innovadora que llega preparada para integrarse en la zona de ducha, simplificando la instalación y reduciendo los puntos críticos frente al agua.
No todas ofrecen el mismo nivel de protección. Para una ducha es recomendable elegir una hornacina prefabricada impermeabilizada y sellar correctamente su perímetro. W-S NICHE de GURU incorpora la protección impermeable necesaria para facilitar la continuidad del sistema y reducir el riesgo de filtraciones.
Primero se marca y prepara el hueco en la pared o estructura de construcción en seco. Después se fija la hornacina, se comprueba su nivelación, se sella correctamente el perímetro y se coloca el revestimiento. Al venir prefabricada, se eliminan muchas fases necesarias para construir una hornacina tradicional.
Sí. Las hornacinas prefabricadas revestibles están diseñadas para recibir acabados como azulejos, gres porcelánico, mosaico, piedra o microcemento. En W-S NICHE de GURU puede colocarse el revestimiento directamente con un adhesivo cementoso compatible, habitualmente de tipo C2, siguiendo las indicaciones del sistema.
Una hornacina vertical de ducha es un nicho con mayor desarrollo en altura que permite organizar geles, champús y otros productos en diferentes niveles. Es una solución especialmente útil para aprovechar paredes estrechas y aumentar el almacenaje sin colocar estanterías que sobresalgan dentro de la ducha.
Depende del modelo. Algunas hornacinas prefabricadas permiten colocarse horizontal o verticalmente para adaptarse al diseño y al espacio disponible. Las soluciones W-S NICHE de GURU ofrecen distintas configuraciones para crear nichos funcionales y totalmente integrados en el revestimiento.
Algunos modelos sí son recortables. Esto permite ajustar sus dimensiones al espacio disponible y resolver baños con medidas especiales. Los modelos recortables de W-S NICHE de GURU se pueden adaptar mediante cortes precisos, manteniendo después la correcta impermeabilización y el sellado de los encuentros.
Sí. Una hornacina de ducha aprovecha el interior de la pared y proporciona almacenaje sin ocupar la superficie útil del baño. Por este motivo, las hornacinas prefabricadas son especialmente prácticas en baños pequeños, duchas estrechas y reformas donde se busca mantener una sensación de amplitud.
Sí. Las hornacinas prefabricadas están especialmente indicadas para sistemas de tabiquería seca. W-S NICHE puede integrarse con paneles impermeables como W-S BOARD de GURU, creando una solución ligera, resistente y preparada para recibir directamente el revestimiento cerámico.
W-S NICHE reúne en una sola pieza la formación del nicho, la protección frente al agua y una superficie preparada para revestir. Esto facilita el trabajo del instalador, reduce las fases de obra y permite conseguir una hornacina impermeabilizada, uniforme y totalmente integrada en el diseño del baño.